Commercial glazing — Baltimore, MD
Commercial storefront installation in Baltimore, MD
Complete aluminum storefront systems — framing, glass, doors and hardware — installed as one scope by one contractor.
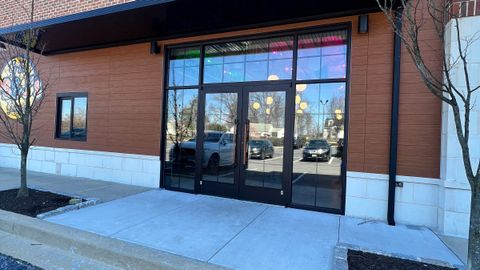
What you are actually trying to solve
A storefront is the only part of a commercial building that a customer touches before they decide anything. It is also a structural assembly that has to carry wind load, take thousands of door cycles a year, keep conditioned air inside and stay watertight at every joint.
Why this is glazier work
Aluminum storefront is a system, not a set of parts. Center-set framing in the common 2" × 4-1/2" depth carries glass in the middle of the frame; offset and flush-glazed systems change where the glass sits and how the perimeter is sealed.
Storefront systems we install
- Center-set aluminum framing. The standard commercial storefront condition.
- Offset and flush-glazed framing. Used where the exterior needs to read as a flatter, more continuous plane, or where the glass line has to align with adjacent construction.
- Thermally broken framing. A non-conductive barrier inside the frame that limits heat transfer and condensation.
- Commercial entrances. Medium and heavy-stile aluminum doors, hung and adjusted with the closer, pivot or hinge set, threshold and weatherstrip that the traffic level calls for.
- All-glass entrances. Tempered glass doors with patch fittings, for interiors and showrooms where the frame should disappear.
- Window wall and curtain wall. When the glazed area runs past a single story or carries floor-to-floor, the system changes.
Glass make-ups
- Tempered. Heat-treated for strength and required in most hazardous locations.
- Laminated. Two panes bonded to an interlayer.
- Insulating glass units. Two or three panes with a sealed airspace.
- Low-E coatings. A microscopically thin coating that reflects heat back to its source.
- Tinted and reflective. Solar and glare control, and a visual decision about how the building reads from the street.
- Spandrel. Opaque panels used to conceal floor slabs, plenums and structure while keeping the exterior grid continuous.
How Stonewing runs a storefront
Field survey
We measure the rough opening ourselves — every time, including on new construction where the drawings say one thing and the framing says another.
System and glass selection
Frame depth and finish, glass make-up, and door hardware are chosen against how the opening is actually used.
Shop drawings and submittals
On contracted work you get elevations, sections and a hardware schedule to review before fabrication.
Fabrication and staging
Framing is cut, machined and assembled to the measured opening.
Installation
Frame is set, shimmed, anchored and sealed.
Walk-through
We operate every door, check every seal, and hand over a front that works the way it will still work in five years.
Where this work happens
- Retail storefronts and shopping centers
- Restaurants, cafés and bars
- Office lobbies and ground-floor entries
- Medical and dental practices
- Banks and credit unions
- Auto dealerships and service centers
- Warehouse and light-industrial offices
- Municipal, education and institutional buildings
What tells you a glazier knows the work
Ask any contractor bidding your storefront three questions. What frame depth are you pricing, and why.
Where we do this work
Questions
How long does a commercial storefront installation take?
Many straightforward single-bay storefront installations can be completed in roughly one to three working days once materials and site conditions are ready; larger or more complex projects take longer. The schedule is usually driven by lead time, not labor — aluminum and standard glass are commonly a few weeks, while custom sizes, special finishes, laminated make-ups and insulating units run longer. We give you the material date and the install date separately so you can plan around the real constraint.
Can you replace the glass without replacing the aluminum frame?
Very often, yes. If the framing is straight, properly anchored and not corroded, reglazing it is faster, cheaper and less disruptive than tearing out the system. We replace the frame when it is bent, when the anchoring has failed, when the system is obsolete enough that parts are unobtainable, or when you are changing glass make-up to something the existing frame cannot physically hold.
Do you work from architect drawings and submit shop drawings?
Yes. We take off from your elevations and details, produce shop drawings and a hardware schedule for review, and coordinate with the general contractor on sequencing. We also field-verify the opening rather than trusting the plan dimension, which is where most storefront conflicts get caught.
Can the work happen outside business hours?
Usually. Most storefront replacement in occupied retail is scheduled evenings, overnight or on a weekend so the business trades normally. If an opening cannot be closed up the same night, we secure it before we leave.
Related services
Contact us
Request an estimate
A drawing, a dimension or a photo is enough to start.
Request an estimateExplore more
24/7 emergency service
Broken right now?
Emergency board-up and glass service — answered day and night.
Call now (410) 600-3100